Contact Platform Support
 Help Center
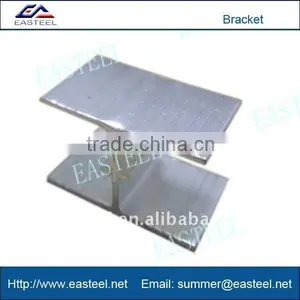
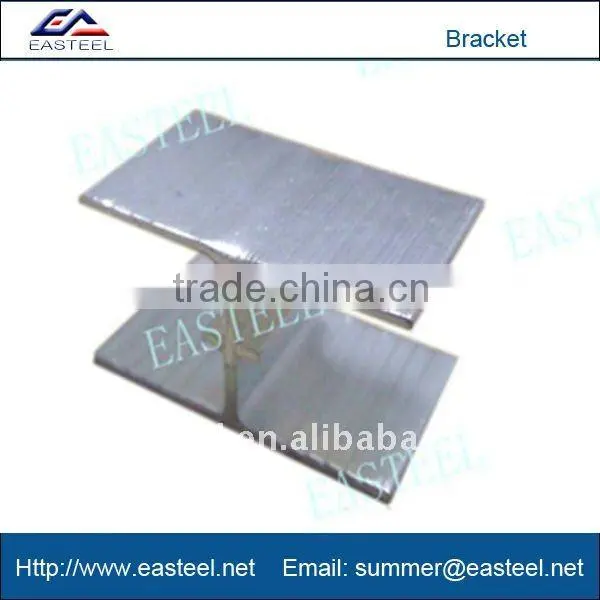
Aluminum Plywood Clip


Related Products
-
 VFD /frequency ConverterUS$ 100 - 200MOQ: 1 Piece
 -
Promotional Various Section Aluminum Price Profile for LaborUS$ 0.5 - 2MOQ: 5000 Pieces
-
Customed Drawing to Produce for Aluminum Price ProfileUS$ 0.5 - 2MOQ: 500 Meters
-
China Aluminum Extrusion Price ProfileUS$ 0.5 - 2MOQ: 500 Meters
-
Customed Drawing to Produce for Aluminum Extrusion PartUS$ 0.5 - 5MOQ: 500 Kilograms
Specifications
1.allow for plywood expansion and contraction2.Serrated edges increase gripping action
3.Lightweight, rustproof ,easy to work
Aluminum Plywood Clips
For roofing applications and panelized constructions
· Spacer bars allow for plywood expansion and contraction
·
· Serrated edges increase gripping action
·
· Lightweight, rustproof aluminum easy to work with
A panel edge clip (often called an H-clip) is typi-
cally a small piece of galvanized metal that is pla-
ced between adjacent wood structural sheathing
panels at a location between supporting joists o-
r trussesand/or rafters to provide support to pane-
l edges.
H-clip should be installed as follows:
• One Hclip shall be placed between abutting panels at a location midway between each pair of
trusses, rafters, or joists. However, two (2) H-clips are required between supports when
spaced 48 inches on center.
• Use the same size panel edge clip as the panel thickness. H-clips must fit snugly.
• Abutting wood structural panels shall be fitted as closely as clips permit. Occasional misfit of
abutting sheets may be tolerated providing that gaps do not exceed maximum opening of 1/4"
(6mm).
Mis-spaced, embedded and/or damaged H-clips may reduce their effectiveness to transfer and resist
load. Panel bowing and/or buckling is often observed at locations where clips are damaged and/or
where they are placed more than half-way between the trusses or rafters (see Figure 2).
Figure 1.
Left: Galvanized steel H-clip.
Top right:H-clip installed between adjacent roof sheathing panels and in between supporting trusses.
Bottom right: Preloaded nylon (plastic) H-clip and ready for next row of plywood sheathing panels.
Table 1.
Allowable uniform roof live loads for SHEATHING SPAN® panels (strength axis perpendicular to supports)1
SI units: 1 inch = 25.4 mm; 1 psf = 47.9 Pa
1. Panels shall be a minimum of 24 inches wide.
2. The allowable spans were determined using a dead load of 10 psf. If the dead load exceeds 10 psf then the live load shall be reduced
accordingly.
3. Tongue-and-groove edges, panel edge clips (one between each support, except two between supports 48 inches on center), lumber blocking or other. Only lumber blocking will satisfy blocked diaphragm requirements of IBC 2003 and 2006 Tables 2306.3.1 and 2306.3.2.
Figure 2.
Top: Buckling of plywood roof sheathing due to misplaced panel H-clip.
Bottom: Buckling and/or bowing of the overlaid OSB roof sheathing due to misplaced and missing panel H-clip.
Packaging: 100pcs/bags,Carton & Pallet

Send Inquiry to This Supplier

You May Also Like
-
Durable Grouting Steel Hood for Anti-pollution & Safety Protection During GroutingNegotiableMOQ: 1 Piece
-
Pressure Sensor 803594130 for XCMG Excavator Hydraulic System Genuine OEMUS$ 1MOQ: 1 Unit
-
Engineering & Construction Machinery PartsNegotiableMOQ: 2500 Sets
-
Skid Steer Rotary Broom With Hydraulic Motor Drive and Flexible Dust SkirtsUS$ 1350 - 1600MOQ: 1 Piece
-
Excavator Foot Valve E312 E320 E320B PartsNegotiableMOQ: 1 Blade
-
Chromium Carbide Overlay Wear Plate Excavator Crusher Bucket LinerUS$ 399.69 - 399.69MOQ: 1 Square Meter
-
Original Sany LD700RC Rock Chisel Bucket Tooth for Sany Excavator Spare Parts.US$ 6MOQ: 1 Unit
-
48-17 Excavator Spare Part for Pump Drive System YNF18405NegotiableMOQ: 1 Piece
-
Excavator Piston Pump PC05-6 PC20 PC30 PC200-6 PC200-7 PC220 PC240 PC400 PC450 High Pressure Hydraulic Pump for KomatsuNegotiableMOQ: 1 Combo
-
Connector Sealing up Pipe Stop Water Hexagon Threaded Protection Hard PlugsNegotiableMOQ: 100 Pieces