Contact Platform Support
 Help Center
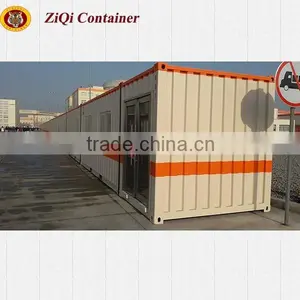
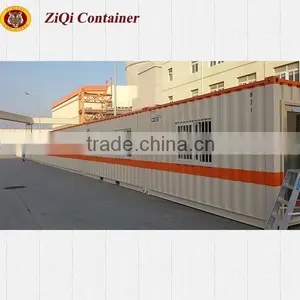
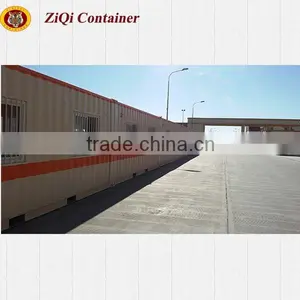
Prefabricate Container House 40ft




Related Products
-
 Steel Container House 20feet for SaleUS$ 5,000 - 10,000MOQ: 1 Unit
 -
Container House 20GP for SaleUS$ 5,000 - 10,000MOQ: 1 Unit
-
Container House 20ft for SalesUS$ 5,000 - 10,000MOQ: 1 Unit
-
Prefab Container House 20ftUS$ 5,000 - 10,000MOQ: 1 Unit
-
40ft Steel Container BuildingUS$ 4,000 - 8,000MOQ: 1 Unit
We are a factory focused on modifying shipping container house for years. we have our own professional engineer team and international trade team . Special order are accepted according to your requirements .
Shipping Container House Application:
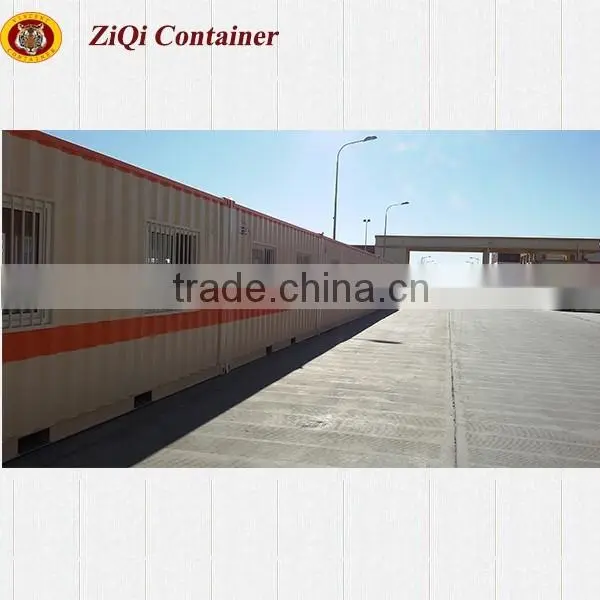
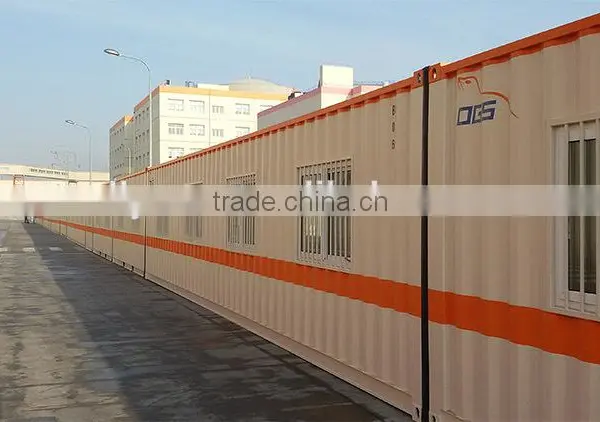
Modified Sea Container can be used as Home, accommodation, office, coffee shop , workshop, hotel, factory, warehouse, kitchen, dining room, etc.
Project Name:
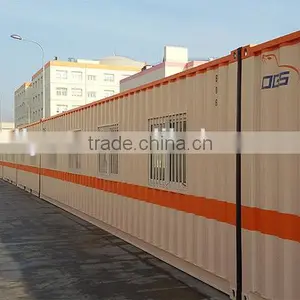
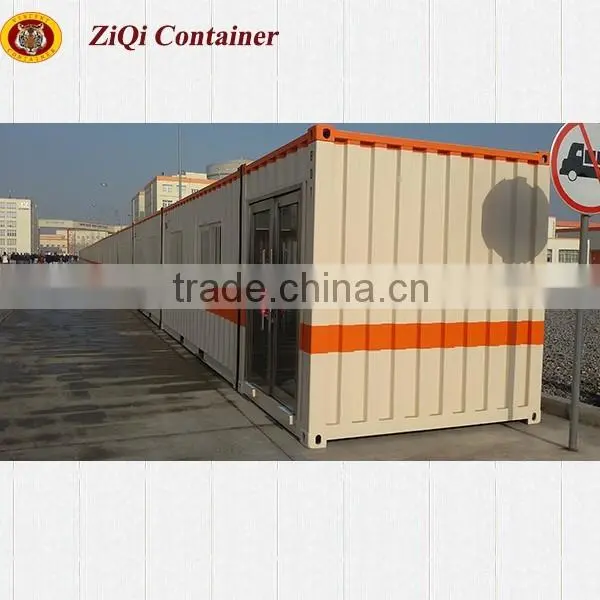
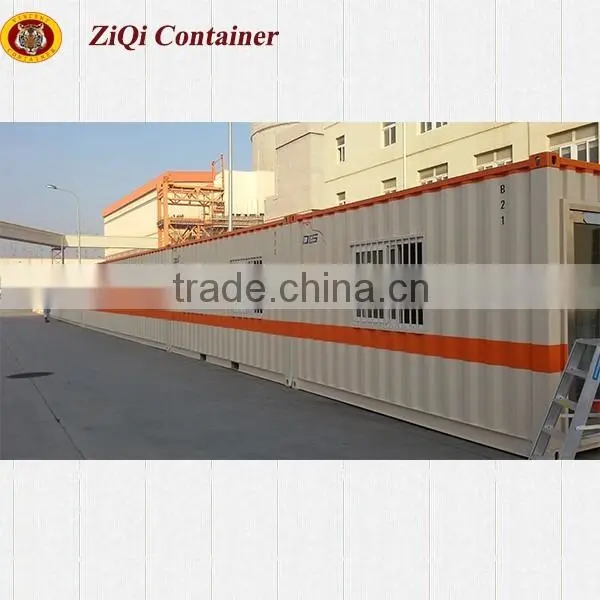
Special container explosion-proof office,
supplied to National operated Liaoning Hongyanhe
Nuclear Power Plant
Special container explosion-proof office,
supplied to National-operated Liaoning Hongyanhe Nuclear Power Plant
(1)Dimension: 6058×2438×2591mm (LxWxH)
20' ISO STANDARD |
Dimensions |
MM(-5,5) |
External |
Length |
6,058 |
|
Width |
2,438 |
|
Height |
2,591 |
Internal |
Length |
5,898 |
|
Wide |
2,352 |
|
Height |
2,393 |
(2)Main Application
To store flammable items, Such as: Paint , Coating Materials, Cement.
(3) Body material :
shipping container ( Side / roof/ end plate , steel corrugated sheet)
(4) Interior decoration materials :
A: Ceiling & side walls:
50mm rock wool ,using batten as keel beam.
B: Outer decoration material:
Double sides core board (fire and damp-proof)
C: Decorative moulding: wooden
D: Ground Floor : antiseptic and moisture proof design
Heat isolation layers (rock wool) & multi-layer composite floor & Anti-static electricity flooring mat
(5) inner components:
A:Explosion proofair conditioner
B:hygrothermograph
C:Convection ball:convection ball ×2 outer side ,guaranteed the natural wind
power.
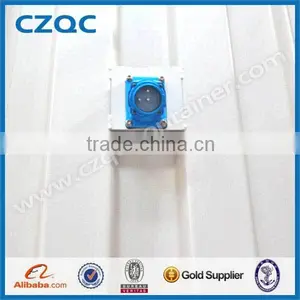
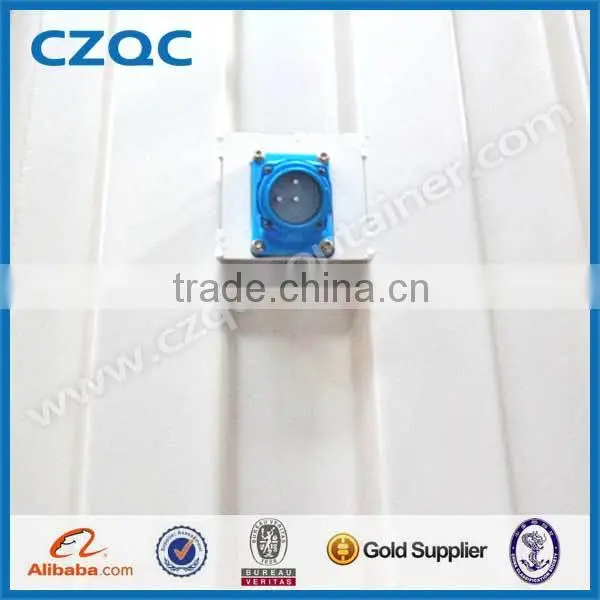
D: Explosion- proof lamps & sockets & electricity systems
(6) windows and doors:
Plastic steel windows with aluminum venetian blinds& steel security doors
Hongyanhe Nuclear Power Plant click here
Japan container house click here
Many container yards in main port click here

Send Inquiry to This Supplier

You May Also Like
-
Steel Frame House StructureUS$ 10 - 120MOQ: 1 Set
-
Quick Assembled Convenient Thermal Insulation Prefab House L5.95*W3*H2.8m Window Office HouseUS$ 900 - 1200MOQ: 18 Sets
-
Prefabricated HotelNegotiableMOQ: 2300 Sets
-
Moving ToiletNegotiableMOQ: 1
-
Ware House in ChinaUS$ 1 - 9,999,999MOQ: 1 Cubic Centimeter
-
Hi-tech Prefabbricate Houses Low CostUS$ 1,000 - 50,000MOQ: 1 Set
-
16M2 New Design Prefabricated House Portable House CabinUS$ 2,500 - 4,500MOQ: 2 Sets
-
FRP Pultrusion ChannelNegotiableMOQ: 3000 Meters
-
Magic Home PorterNegotiableMOQ: 1
-
Steel Structure Metal ShedsUS$ 1,300 - 1,400MOQ: 22 Tons