Contact Platform Support
 Help Center
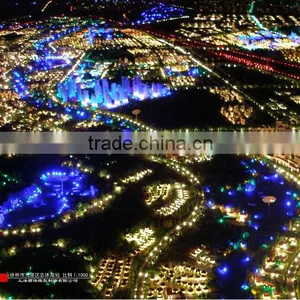
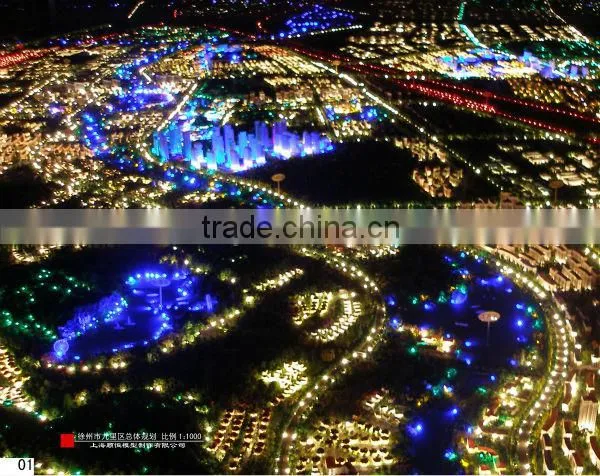
New Product Master Plan Model With Lighting Systerm


Related Products
-
 Shores of the Huangpu River Custom Made Scale ModelsUS$ 2,000 - 4,000MOQ: 1 Set
 -
Zhuhai Urban Planning Layout Custom Made Scale ModelsUS$ 2,000 - 4,000MOQ: 1 Set
-
Comprehensive Planning Building Model for Bengbu WuheUS$ 30,000 - 60,000MOQ: 1 Set
-
Scale Model Autocad Drawings Service for Sea Island ResortUS$ 2,000 - 3,500MOQ: 1 Set
-
Miniature Small Scale Master Plan Model of Xuzhou Jiuli DistrictUS$ 750 - 1,000MOQ: 1 Set
Specifications
Material:ABS plastic & acrylicOriginal:Shanghai
Brand name:SH Model
Usage:exhibition
Title:master plan model
Specifications:
1.Project: new product master plan model with lighting systerm ;
2. Perfect lighting systerm;
3. high quality, competitive price and excellent service;
4.Realistic effect of water flow and refined handmade;
Detail production information of the model | ||
|
Scale |
1/1000 |
Client |
||
Brand name |
SH model |
|
Market |
Global |
|
Building detail |
Material |
ABS plastic,acrylic,wood,metal,as request |
Technology |
Engraving Machine,Laser Machine,Polishing Machine |
|
Color |
Painted as renderings |
|
Facade |
Massing and block,acrylic with lined,detail making with windows,balcony,etc |
|
Interior |
Room and furniture layout,stairs,etc |
|
Landscape |
Turf |
painted Powder,painted ABS,Simulation turf,as request |
Tree |
plastic tree,or Iron Wire tree,variety for choice |
|
Road |
ABS carved line,painted PMMA laser carving,as request |
|
Mountain |
No, or ABS,wood carved by shape layered,or real sand&little rock, or hand cutting with KT plate, As reques |
|
River |
Painted acrylic and Add Simulation of water glue |
|
Lighting |
Normal lighing,or Led light tpae for choice |
|
Bottom base |
Material |
Normal wood plate, Photo print,or other materials |
shape |
Normal rectangle, or Circle or others |
|
Multimedia |
Voice,moving,lighting,video, flowing water,lifting systerm,etc |
|
pedestal |
Normal wooden material,or others for choice |
|
Cover |
Tempered Glass,PMMA cover,or as request |
|
Delivery time |
Usually 45-60 days after recceiving the needed files |
|
Files format |
dwg,jpg,max,rhino,sketchup,etc |
|
Inner packing:Air Bubble Film protect the model absorbing shock,fixed the building;
Outside packing:solid wooden case and edge covered with iron stainless and universalwheel install under the bottom.
For the shipping,variety of modes of transportation for your choice,such as TNT,UPS,DHL,FEDEX,EMS, by AIR or by sea,etc.More than 10 years experience of cooperation, ensure the model was fastly, safely, timely delivered.
1.Customized service:
According to customer request,we make the models and we can provide professional advice, based on our over 10 years of factory production and design experience.
2.After service:
A:Supply the small accessories for free and given backup when delivery
B:24 hours service hotline for the problem solution(such as model installation,lighting and multimedia debugging,note for use and storage)
3.Main Products and Services:
Commercial building models
Exhibition models
Urban&colleges planning models
Residential building models
Industrial models
Interior models
Scene models
Crystal models
Model making materials&3D printer materials
3D printer machine
Shunheng model is a leading architectural scale models builder in China,which was established in year 2003, located in No.80 South Changjiang Road,Shanghai of China, with workshop area 2400 square meters. The firm has been committed to making high quality architectural models for national and international clients since it's established. We have many years of experience in making building model with a high level and high quality of architects, designers, electrical engineers and other professional people.
For Architecture Model,we would appreciate basic information for the project needed :
1,Site plan
We welcome new and old customers from all walks of life to contact us for future business relationships and mutual success!
Welcome To Shanghai Shunheng Model Making Company
Allen xu:
Cell phone:+86-13962561024
Tel:86-021-60627668(EXT802)
Fax:86-21-65414081
Skype:allenxu227

Send Inquiry to This Supplier
You May Also Like
-
Steel Frame House StructureUS$ 10 - 120MOQ: 1 Set
-
Quick Assembled Convenient Thermal Insulation Prefab House Casa Fabricada for Office and HotelsNegotiableMOQ: 1 Set
-
Prefabricated HotelNegotiableMOQ: 2300 Sets
-
Moving ToiletNegotiableMOQ: 1
-
Ware House in ChinaUS$ 1 - 9,999,999MOQ: 1 Cubic Centimeter
-
Hi-tech Prefabbricate Houses Low CostUS$ 1,000 - 50,000MOQ: 1 Set
-
16M2 New Design Prefabricated House Portable House CabinUS$ 2,500 - 4,500MOQ: 2 Sets
-
FRP Pultrusion ChannelNegotiableMOQ: 3000 Meters
-
Magic Home PorterNegotiableMOQ: 1
-
Steel Structure Metal ShedsUS$ 1,300 - 1,400MOQ: 22 Tons