Contact Platform Support
 Help Center
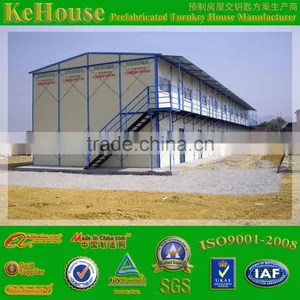
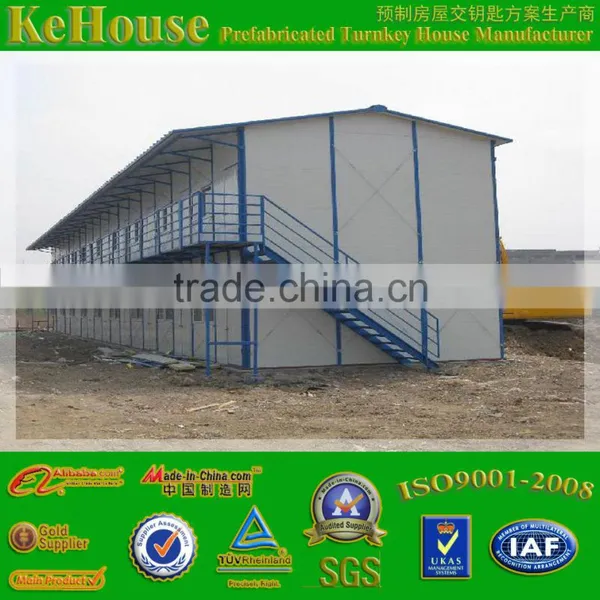
2016 Low Cost Nice Design Light Steel Prefabricated House Plans Design
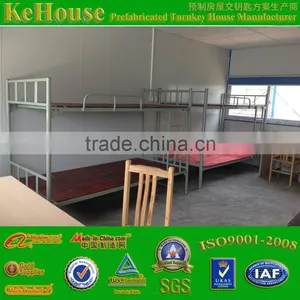
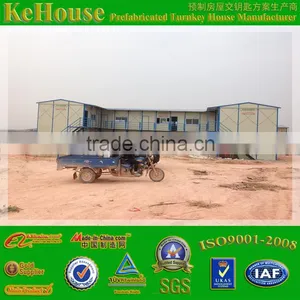
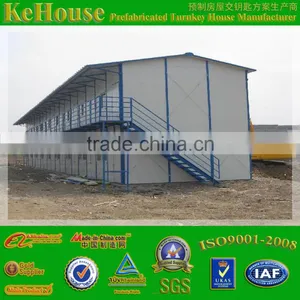
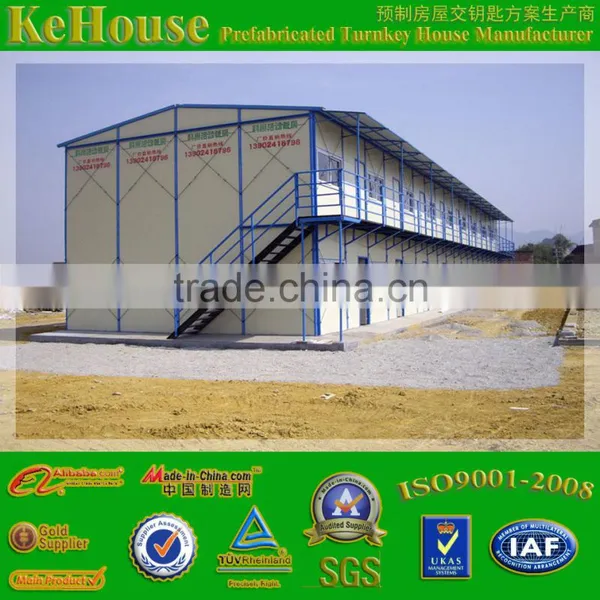



Related Products
-
 Prefabricated Kehouse,steel Prefabricated Kehouse,light Steel Prefabricated KehouseUS$ 35 - 80MOQ: 1 Set
-
Two-storey Sandwich Panel Light Steel Low Cost Prefab Houses Made in ChinaUS$ 35 - 60MOQ: 100 Square Meters
-
2 Bedroom Modern Design EPS Sandwich Panel Prefab Construction HomesUS$ 35 - 80MOQ: 1 Set
-
China Green Quick to Built Low Cost Prefabricated Homes for SaleUS$ 35 - 60MOQ: 100 Square Meters
-
Prefab Cheap Ready Made House Plans House Prefabricated HomeUS$ 35 - 60MOQ: 100 Square Meters
Description of house plans design
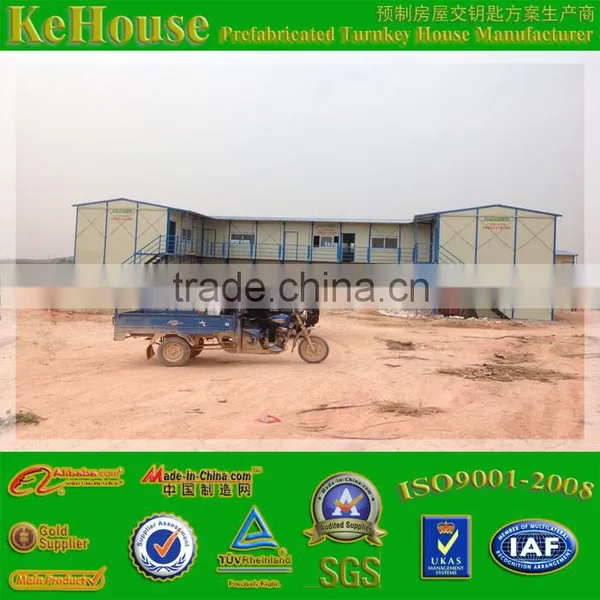
The house plans design true “Green” construction framing and is 100% recyclable. Steel framing is non-combustible; non-toxic and allergy free; and is termite, Insect and rodent resistant. When building with steel, you receivea safer and stronger product that will not contribute fuel to the spread of fire and is termite resistant.Enjoy the safety and environmental friendly advantages of house plans design from KEHOUSE.
Steel is Stronger . Safer . Smarter!
Advantage for house plans design | ||
No. |
Item |
Content |
1 |
Low cost |
Low labour and material costs |
2 |
Long life |
10-15 years |
3 |
Easy assembly |
100m2house assembled by 4 workers in 2 days |
4 |
Recycling use |
Reused for more than 5 times |
5 |
Flexible layout |
Layout adjusted according to your requirement |
6 |
Environment protection |
Environment-friendly materials |
7 |
Safe & Stable steel structure |
Environment-friendly materials used |
Application for house plans design
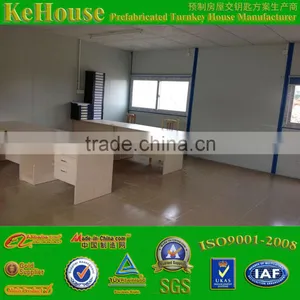
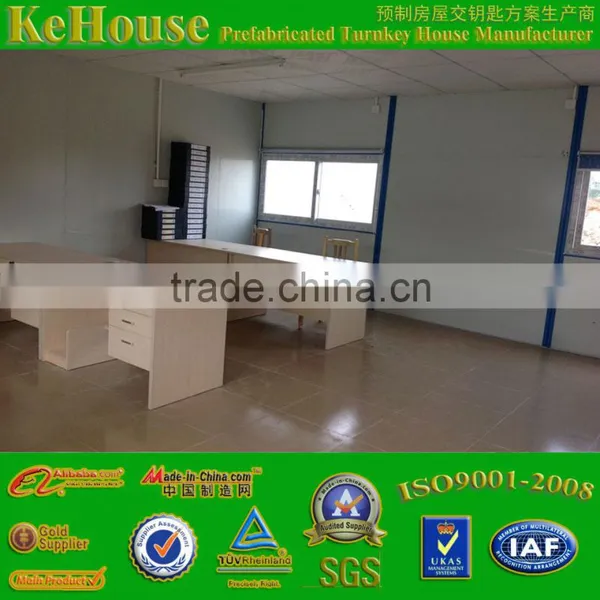
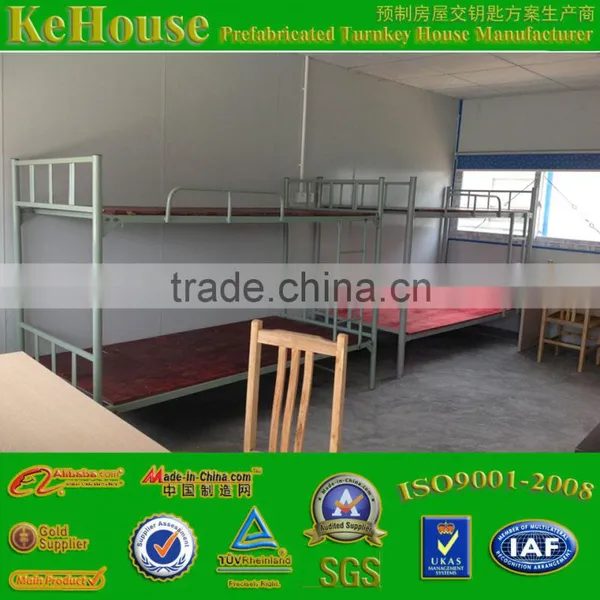
Construction site . Office building . Family living house . Dormitory . School . Canteen .
Recreation room . Washing room . Bathroom . Outdoor temporary building
------------------------------------------------------------------------------------------------------------------------------------
Standard Design for house plans design
The standard size of each room for the house plans design is 3KX2KX3P(one floor)(K=1820mm, P=950mm), about 20sqm each room. Of course, you can choose what size and layout you want! Different usage, different size and layout. Just the use sip panels ll us your ideal, we can help to design accordingly.
-------------------------------------------------------------------
Main material of house plans design | |||
No. |
Item |
Material |
Remark |
1 |
steel stucture |
8#C steel+flat pipe |
|
2 |
roof |
corrugated sandwich panel |
EPS , PU ,Rock Wool |
3 |
wall |
sandwich panel |
EPS , PU ,Rock Wool |
4 |
door |
steel composited door or sandwich panel door |
|
5 |
window |
PVC window or aluminum |
|
---------------------------------------------------------------------------
Easy installation step for house plans design
Other accessories
KEHOUSE aim to provide you more than a house!
If any need of below items, just let us know, we can do it for you in low price.
Container loading
KEHOUSE have our professional container loading workers. They will load all the components in
good condition. To avoid any unnecessary damage during the long time transportation.Customers' satisfaction is our greatest wish. Trust us, your best supplier of house plans design.
About KEHOUSE
KEHOUSE, as a professional manufacturer in light steel house industry, we have experienced a lot
of success owe to a team of highly dedicated professionals and superior-quality products, with which we have built up a reliable reputation at home and abroad.
KEHOUSE providing"Quality Poructs, Excellent Heart to Heart Service, Competitive Prices and Prompt
Delivery", we are now looking forward to even greater cooperation with overseas customer base on
mutual benefits in order to achieve the win-win business goal. Please feel free to contact us for visit our website for more information. We are
always been ready to satisfy your needs.
Product process of KEHOUSE
Over view of KEHOUSE
Certification of KEHOUSE

Send Inquiry to This Supplier

You May Also Like
-
Steel Frame House StructureUS$ 10 - 120MOQ: 1 Set
-
Quick Assembled Convenient Thermal Insulation Prefab House Casa Fabricada for Office and HotelsNegotiableMOQ: 1 Set
-
Prefabricated HotelNegotiableMOQ: 2300 Sets
-
Moving ToiletNegotiableMOQ: 1
-
Ware House in ChinaUS$ 1 - 9,999,999MOQ: 1 Cubic Centimeter
-
Hi-tech Prefabbricate Houses Low CostUS$ 1,000 - 50,000MOQ: 1 Set
-
16M2 New Design Prefabricated House Portable House CabinUS$ 2,500 - 4,500MOQ: 2 Sets
-
FRP Pultrusion ChannelNegotiableMOQ: 3000 Meters
-
Magic Home PorterNegotiableMOQ: 1
-
Steel Structure Metal ShedsUS$ 1,300 - 1,400MOQ: 22 Tons