Contact Platform Support
 Help Center
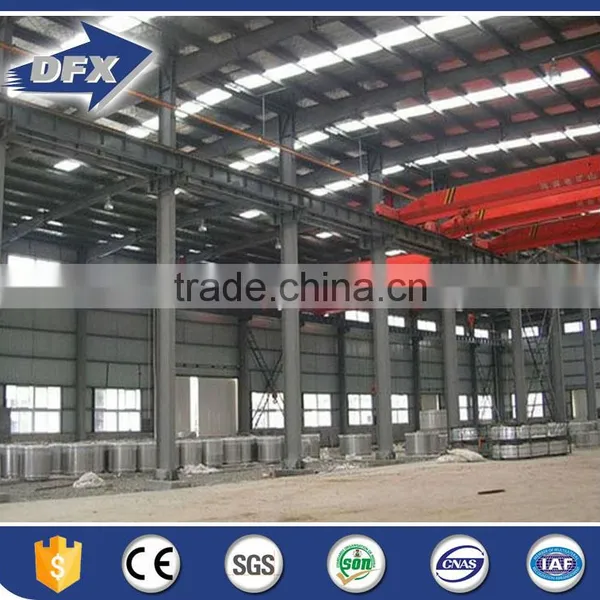
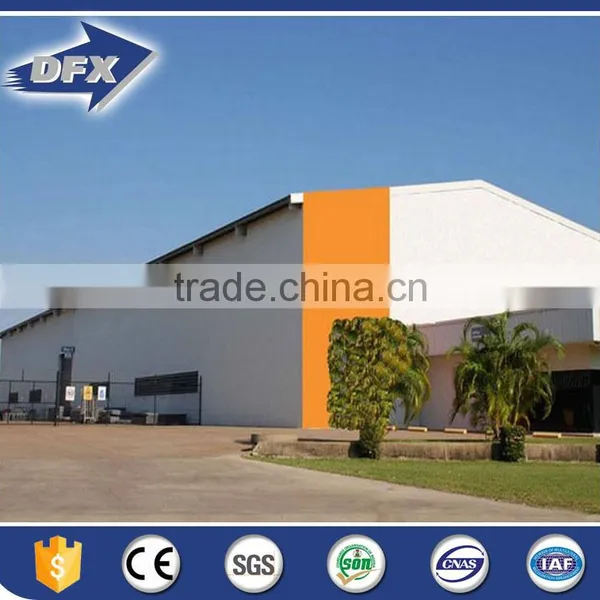
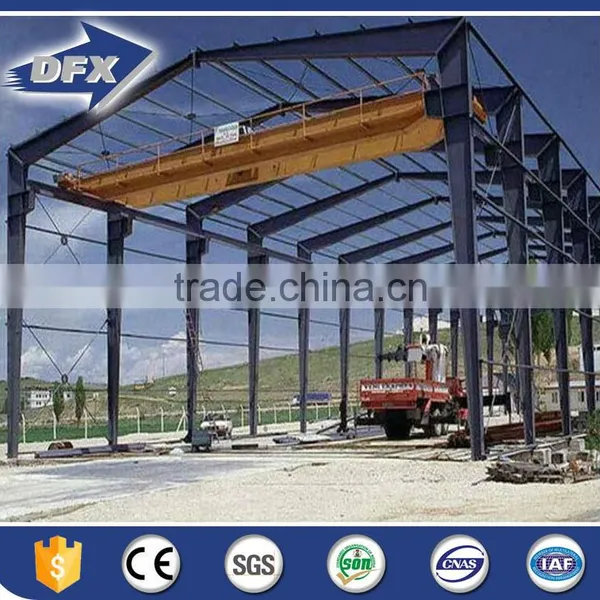
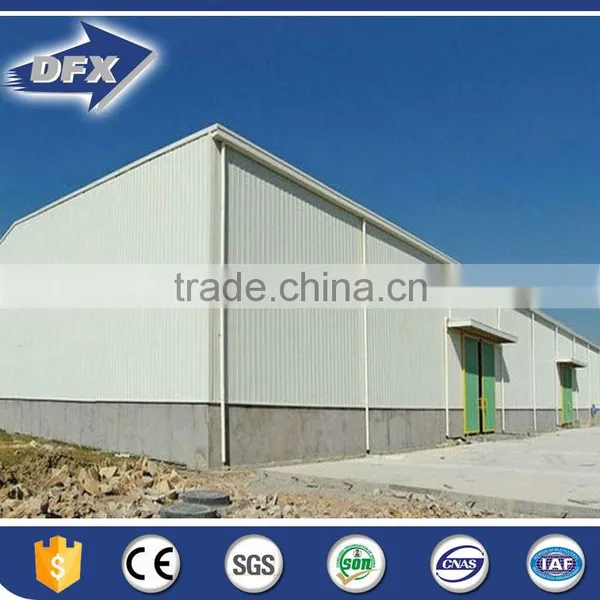
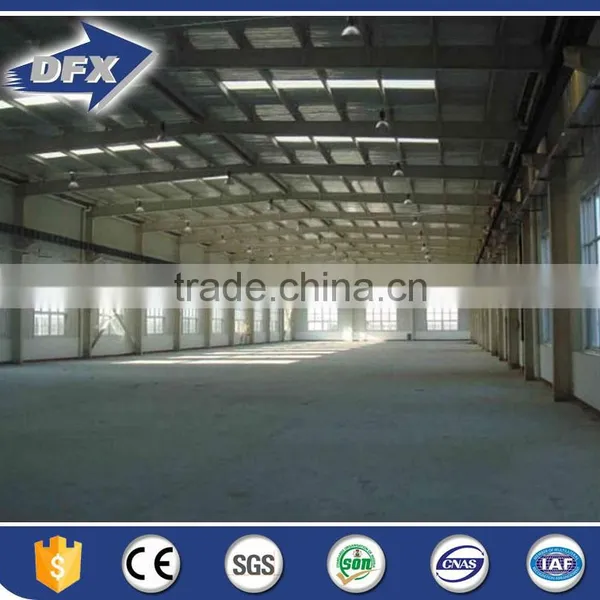
Low Cost Estate Prefab Steel Buildings



Related Products
-
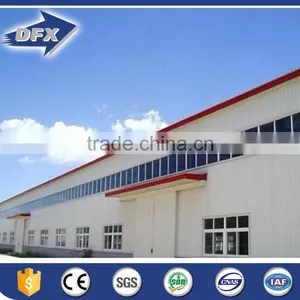
 China Manufacture Prefab Fast Install Steel Metal BuildingsUS$ 25 - 70MOQ: 50 Square Meters
 -
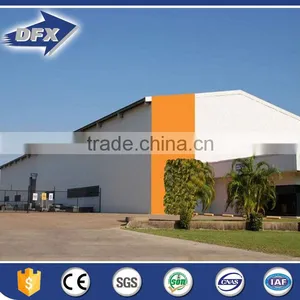
Easy Assemble Prefab Container HomesUS$ 50 - 60MOQ: 500 Square Meters
-
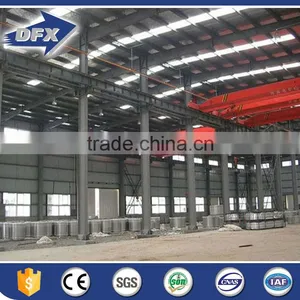
China Prefabricated Steel Structure WarehouseUS$ 20 - 100MOQ: 500 Square Meters
-
China Poultry Chicken Egg Poultry FarmUS$ 25 - 50MOQ: 1000 Square Meters
-
China Poultry House For 10000 ChickensUS$ 25 - 50MOQ: 1000 Square Meters
Low Cost Estate Prefab Steel Buildings
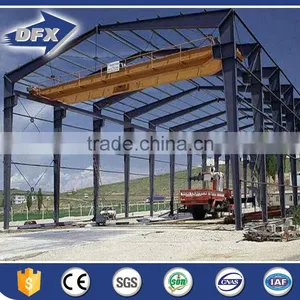
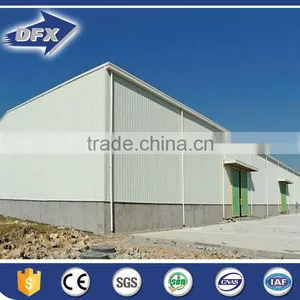
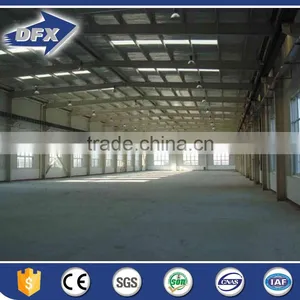
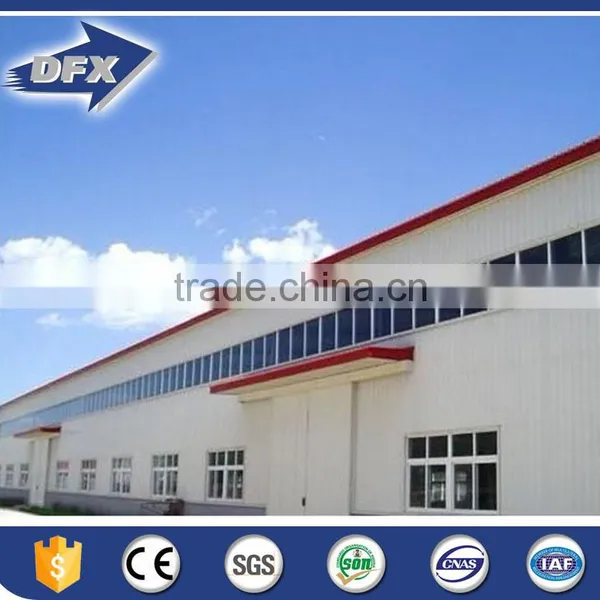
steel structure warehouse is a new type of light steel structure building system formed from a main steel framework comprised of H section,Z section and U section steel components,the roof and walls utilizing a variety of panels and other components such as windows,doors,and cranes.The light steel structure building is widely used in the construction of buildings such as warehouses,workshops,large factories,poultry feeding buildings,hangar,ect.
Advantages of light steel structure:
1) Cost saving and transportation convenient, custom design available.
2) The main beam and column are made of quality steel.
3) Steel structure makes the house resist heavy wind of 140km/h and 8-grade earthquake.
4) Easy assembly and disassembly several times without damage.
5) Widely used in construction site, office building, dormitory etc.
6) Good environmental protection effect. Steel structure housing construction greatly reduces sand, stone and dosage of the ash. Most of the used materials are recyclable or degradable, little rubbish produced.
Drawings & Quotation:
1) Customized design is welcomed.As long as you like, we can design and provide drawings for you.
2) In order to give you an exactly quotation and drawings, please let us know the blow information:
1. Dimension: Length, width, height, eave height, roof pitch, etc.
2. Doors and windows: Dimension, quantity, position to put them.
3. Local climate: Wind speed, snow load, floor load etc.
4. Wall and roof material: Sandwich panel or steel sheet.
5. Crane beam: Do you need crane beam inside the steel structure? And its capacity.
6. Other requirements.
1. Base: Concrete and steel foundation bolts.
2. Column and beam: material Q345(S355JR)or Q235(S235JR) steel, all bolts connection ,straight cross-section or Variable cross-section.
3. Surfrace: Paint or hot dip galvanized.
4. Galvanized C or Z purlin,size from C100~C320,Z160~Z300.
5. Bracing: X or V or other type bracing made from angle , round pipe etc.
6. Roof and Wall Panel:
(a) Single colorful corrugated steel sheet --Thickness:0.12-1.2mm; Width: 310-1150mm, etc.
(b) Sandwich panel with EPS, rock wool, glass wool , PU etc.-- Thickness around 50mm~150mm;Width 970mm or 950mm.
7. Accessories: semi-transparent skylight belts, Ventilators, down pipe, out gutter etc.

Send Inquiry to This Supplier

You May Also Like
-
Steel Structure BuildingNegotiableMOQ: 2400 Combos
-
Steel Frame StructureUS$ 50 - 100MOQ: 300 Square Meters
-
H Section Steel Q235B Q345BUS$ 800 - 1,000MOQ: 25 Tons
-
Steel Bridge Steel Space Frame OverpassUS$ 1,200 - 1,300MOQ: 22 Tons
-
Steel Structures ProductUS$ 0.1 - 100MOQ: 1 Piece
-
Sheet Frame Structure With Good QualityUS$ 0.1 - 50MOQ: 3000 Pieces
-
30x50 Aluminum Frame Permanent Outdoor Warehouse TentUS$ 20 - 60MOQ: 1 Set
-
Rubber Tyre Gantry CraneUS$ 1 - 300,000MOQ: 1 Set
-
Steel‑structure Building、Ssteel Frame Building、teel Structure Factory BuildingsNegotiableMOQ: 500 Square Meters
-
Alloy Carburizing Steel 20crni3a Round Steel, American Standard High-quality A42202 Quenched and Tempered Round Steel, 14 - 600 CuttingUS$ 1.46 - 1.62MOQ: 10 Kilograms