


 Contact Platform Support
 Help Center
Custom High Security H20 Timber Beam Formwork for Straight Concrete Wall


Related Products
-
 High Bearing Capacity Safe Steel Curve Concrete Wall FormworkNegotiableMOQ: 1
 -
H20 Timber Beam Formwork / Concrete Wall Formwork For Core WallNegotiableMOQ: 1
-
Economic ,Simple Timber Beam Formwork for Curve Concrete Wall FormworkNegotiableMOQ: 1
-
H20 Timber Beam Formwork With Single Side Bracket for Retaining WallNegotiableMOQ: 1
-
Steel Concrete Wall Formwork With Adjustable Clamp for Straight WallNegotiableMOQ: 1
Detailed Product Description
pouring straight wall
Concrete Wall Formwork
Waterproof Wall Formwork
retaining wall formwork
Custom High Security H20 Timber Beam Formwork for Straight Concrete Wall
Description:
1. Structure sketch
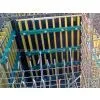
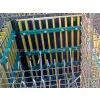
TBW system-A is a kind of formwork for pouring straight wall, it is composed of several pieces of Tim-formwork, yoke, tie rod, wing nut, etc.
It will be designed according to wall’s size.
Competitive Advantage:
1. Prefabricated connection, convenient and efficient.
2. Light weight but high bearing capacity.
For conventional design, its load bearing capacity is 60KN/m2 with weight of 55-60kg/m2.
If required, the formwork can be specially designed for higher concrete pressures.
3. Timber is easy resized, so the Tim-formwork is relatively easier to change self’s size and shape. This approved formwork’s economical efficiency.

Send Inquiry to This Supplier

You May Also Like
-
Formwork EngineeringNegotiableMOQ: 2600 Square Meters
-
Rebar Springs Clamp Scaffold Beam ClampsUS$ 0.7 - 0.7MOQ: 30000 Pieces
-
China Manufacture Building Steel FrameworkUS$ 1,300 - 1,400MOQ: 22 Tons
-
Construction Steel Rapid ClampUS$ 1 - 3MOQ: 100 Pieces
-
Plastic Tie Rod ConeUS$ 3.82 - 52.3MOQ: 1 Ton
-
2014 New Design Plastic Mould Interlocking Molds Concrete Hollow Blocks Bricks MakingUS$ 5 - 10MOQ: 500 Pieces
-
Film Faced Plywood Use as Construction PlywoodUS$ 100 - 300MOQ: 50 Cubic Meters
-
China Manufacture Best Quality Poplar Eucalyptus Film Faced PlywoodUS$ 330 - 430MOQ: 10 Pieces
-
J Shaped Anchor BoltUS$ 1 - 100MOQ: 1 Piece
-
Strong Load Bearing ICF Block Insulated Concrete Form Wall Panel for Construction Engineering HouseUS$ 12.39 - 12.99MOQ: 100 Square Meters


