Contact Platform Support
 Help Center
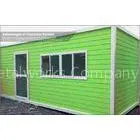
Green Living Modular Container Homes / Mobile Prefabricated Container Architecture


Related Products
-
 Luxury EPS Sandwich Panel Prefab Container House Kits , Tiny Custom Modular OfficeNegotiableMOQ: 1 Unit
-
Europe Type Portable Container Modular House for Accommodation or Temporary OfficeNegotiableMOQ: 1 Piece
-
Expandable Prefab Container House With Steel Sheet Roof and EPS Sandwich Wall 50mmNegotiableMOQ: 1 Piece
-
Movable Storage Prefab Container House , Steel Frame Modular Homes With PVC CoverNegotiableMOQ: 1 Piece
-
Waterproof Steel Blue and White Prefab Container House With EPS Sandwich PanelNegotiableMOQ: 1 Set
Certification:CE/ISO
Green Living Modular Container Homes / Mobile Prefabricated Container Architecture
Description:
Good water-proof and insulation Quick installation Wind load: 220km/h Long life span Earthquake resistanceApplication:
Our houses are widely used for accommodation, temporary offices, villas, warehouses, schools,shelters, guarding rooms, showrooms, bus stations, storage houses and so on.
Competitive Advantage:
1. Good in quality and beautiful in design.
2. We can offer the installation guide drawings.
3. If it is the large quantity, we can send experienced engineer to guide the installation.
4. High heat-proof quality, good sound insulation function.
5. Wind and earthquake resistance
6. The span life of this house is over 20 years.
Specifications:
|
Item |
details |
specification |
|
steel frame |
corner fitting |
standard container fitting |
|
base frame |
3.0mm steel plate |
|
|
secondary frame |
2.5mm steel plate |
|
|
stand column |
2.5mm steel plate |
|
|
roof frame |
2.5mm steel plate |
|
|
Forklift slot |
3.0mm steel plate |
|
|
strength plate |
6mm steel plate |
|
|
panel |
wall panel |
50mmEPS sandwich panel |
|
wall panel |
50mmEPS sandwich panel |
|
|
ceiling plate |
50mmEPS sandwich panel |
|
|
surface plate |
0.5mm color steel plate |
|
|
base |
base floor |
1220*2440 plywood floor |
|
surface floor |
pvc floor |
|
|
door and window |
door |
aluminum sandwich panel door |
|
window |
aluminum sliding window 0.9m*1.2m |
|
|
window |
aluminum fixed window 0.9m*0.6m |
|
|
window cladding |
aluminum |
|
|
compressive project |
roof insulation |
75mm glass wool |
|
wall slot |
0.8mm stainless blending |
|
|
corner line |
25alu slot,50 alu slot |
|
|
accessories |
Roof:
1. Steel sheet roof--- with 50mm steel color sandwich panel
2. Water proof, leakage proof.
3. New design can prevent the water flow back
Bottom:
1. Designed as a whole welded steel structure frame with high strength.
2. Can fit the load of living and working.
3. Can make the base insulation according to the requirement. Temperature can adjust to meet the living requirement.
Door system:
Aluminum frame –design only for SEM.
Color-steel sandwich panel door (50mm).
Window: Plastic steel aluminum window with fly screen- SEM designed specially
Compressive project:
1. roof insulation: 50mmEPS +75mm glass wool
2. wall slot: 0.5mm color steel plate blending
3. outside corner cover: 0.5mm color steel plate blending
4. inside cover: PVC cover
Note:
1. The thickness of color-s

Send Inquiry to This Supplier

You May Also Like
-
Steel Structure BuildingNegotiableMOQ: 2400 Combos
-
Steel Frame StructureUS$ 50 - 100MOQ: 300 Square Meters
-
H Section Steel Q235B Q345BUS$ 800 - 1,000MOQ: 25 Tons
-
Steel Bridge Steel Space Frame OverpassUS$ 1,200 - 1,300MOQ: 22 Tons
-
Steel Structures ProductUS$ 0.1 - 100MOQ: 1 Piece
-
Sheet Frame Structure With Good QualityUS$ 0.1 - 50MOQ: 3000 Pieces
-
30x50 Aluminum Frame Permanent Outdoor Warehouse TentUS$ 20 - 60MOQ: 1 Set
-
Rubber Tyre Gantry CraneUS$ 1 - 300,000MOQ: 1 Set
-
20mnmo Round Steel With Complete Material Certificates, Round Bar Turned and Precision Ground, Available for Delivery in Suzhou, Wuxi, ChangzhouUS$ 1046.15MOQ: 1 Ton
-
Steel‑structure Building、Ssteel Frame Building、teel Structure Factory BuildingsNegotiableMOQ: 500 Square Meters