Contact Platform Support
 Help Center
Home > Construction & Decoration > Prefabricated Building > Prefabricated Warehouse > Design Manufacture Steel Structures for Workshop Warehouse Hangar Building
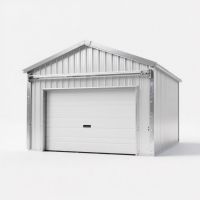
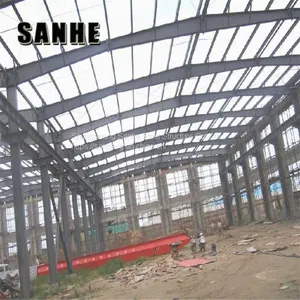
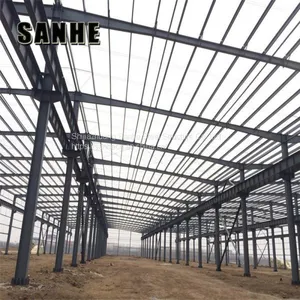
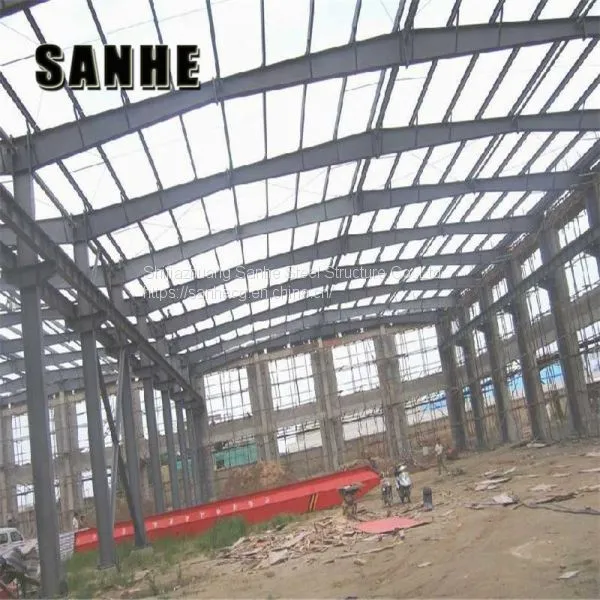
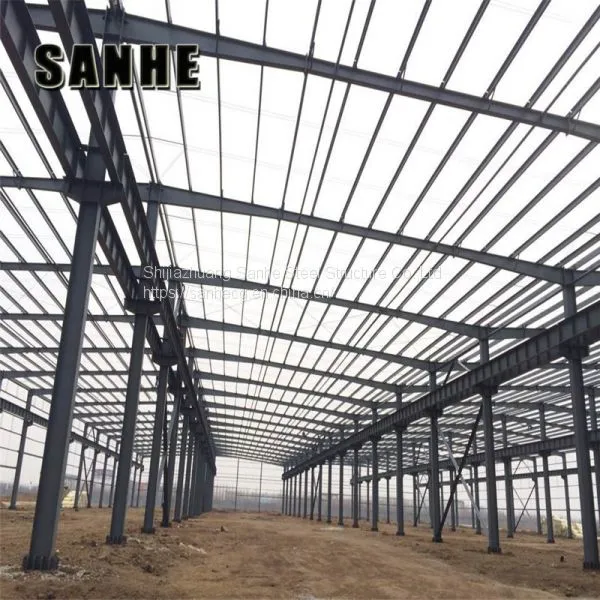
Design Manufacture Steel Structures for Workshop Warehouse Hangar Building
US$ 20 - 50
MOQ: 500 Square Yards
Key Specifications
Get Latest Price
Brand Name:
SANHE
Place of Origin:
China
Model Number:
ANHE-Light Steel Warehouse

Payment & Shipping
Payment Methods:

Port of Shipment:
Tianjin
Delivery Detail:
40 days
Related Products
-
 Cheap Light Steel Frame Buildings Prefabricated Steel Structure Warehouse for SaleUS$ 20 - 50MOQ: 500 Square Yards
 -
Pipes Shade Structure Carport Cheap Prefab Metal Shelter for BoatUS$ 500 - 800MOQ: 500 Units
-
Prefabricated Warehouse Hangar Workshop Building Light Steel StructureUS$ 30 - 35MOQ: 200 Square Meters
-
Steel Frame Construction Building MaterialsUS$ 30 - 35MOQ: 200 Square Meters
-
Prefabricated Warehouse Hangar Workshop Building Light Steel StructureUS$ 30 - 35MOQ: 200 Square Meters
Brand Name
SANHE
Place of Origin
China
Model Number
ANHE-Light Steel Warehouse
1. Description:
l .Main steel structure: welded H steel;
l .Purlin:cold-rolled C section steel;
l .Roof panel: color steel sheet or sandwich panel;
l .Wall: brick below 1.2meter, color steel sheet or sandwich panel above 1.2m;
l .Tie bar: round tube;
l .Brace: round steel;
l .Lateral and column bracing: round steel;
l .Knee brace: hot- rolled angle steel;
l .Trims,flashing: color steel sheet;
l .Gutter:color steel sheet;
l .Downpipe: UPVC;
l :Door: sandwich panel sliding door or rolling door;
l : Window: PVC window or aluminum alloy window

Send Inquiry to This Supplier

Mrs. Vivian Wong
Sales Manager

Shijiazhuang, Hebei, China
Business Type
Manufacturer
Year Established
2007
Factory Size
10,000-30,000 square meters
Annual Export Value
US$2.5 Million - US$5 Million
You May Also Like
-
Wholesale Customized Industrial Steel Structure Series Building Workshop WarehouseUS$ 30 - 35MOQ: 200 Square Meters
-
Steel Structure Construction Structure Workshop Warehouse Building Steel Structure HangarUS$ 30 - 35MOQ: 200 Square Meters
-
Steel Structure Warehouse Prefabricated Building Steel ShedUS$ 30 - 35MOQ: 200 Square Meters
-
Prefabricated PEB Light Steel Structure Warehouse Workshop BuildingUS$ 30 - 35MOQ: 200 Square Meters
-
PEB Steel Structure Construction Structure Workshop Warehouse BuildingUS$ 30 - 35MOQ: 200 Square Meters
-
Prefab Steel Structure Construction Structure Workshop Warehouse BuildingUS$ 30 - 35MOQ: 200 Square Meters
-
Warehouse Building Materials, Multi-story Steel Structure Warehouse, Welded Steel Structure BuildingUS$ 30 - 35MOQ: 200 Square Meters
-
Hot Sale Low Cost Durable Large Span Sandwich Panel House Steel Prefab WarehouseUS$ 30 - 35MOQ: 200 Square Meters
-
Professional Design China Factory Made Light Prefab Building Steel Structure WorkshoUS$ 30 - 35MOQ: 200 Square Meters
-
620205772851/6 Large Span Customized Construction Steel Low Cost Prefab WarehouseUS$ 30 - 35MOQ: 200 Square Meters