


 Contact Platform Support
 Help Center
Prefabricated Steel Structure Metal Clad Polyurethane Insulated Panel For Factory Roof & Wall
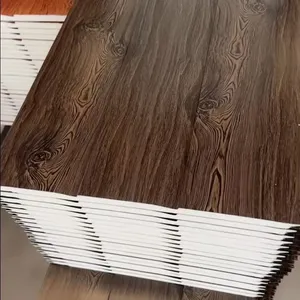
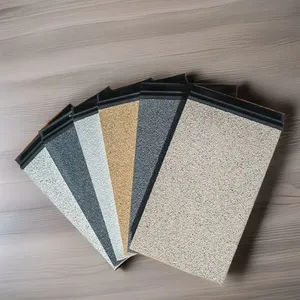
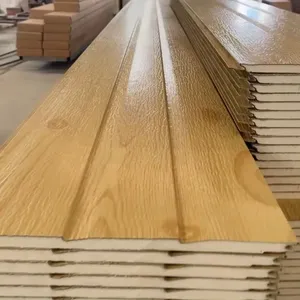
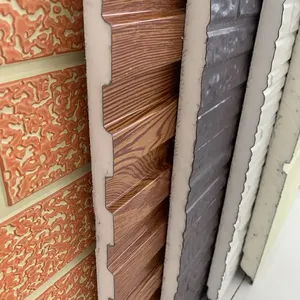
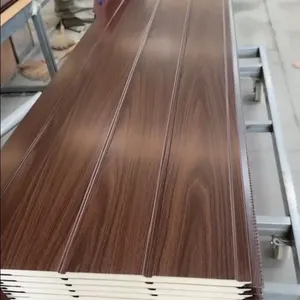
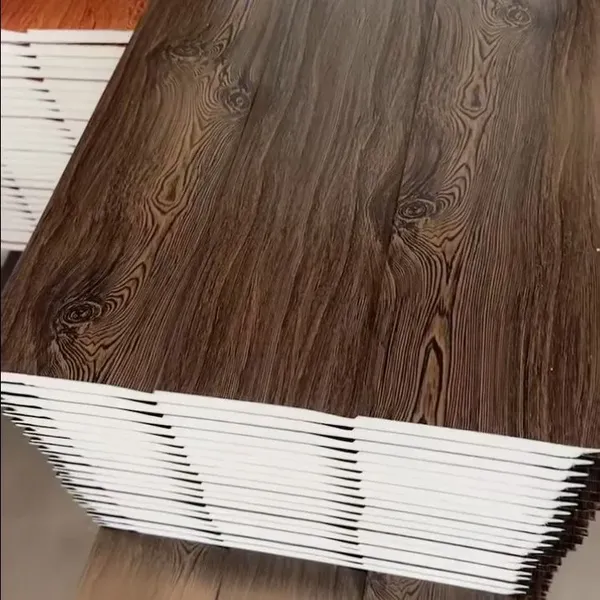
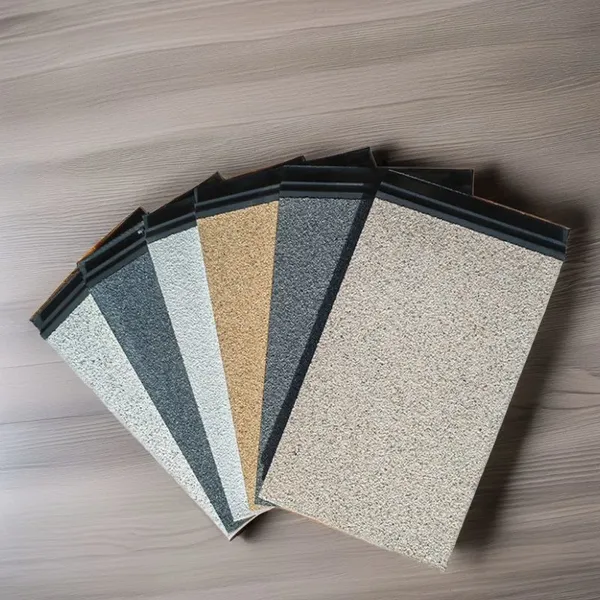
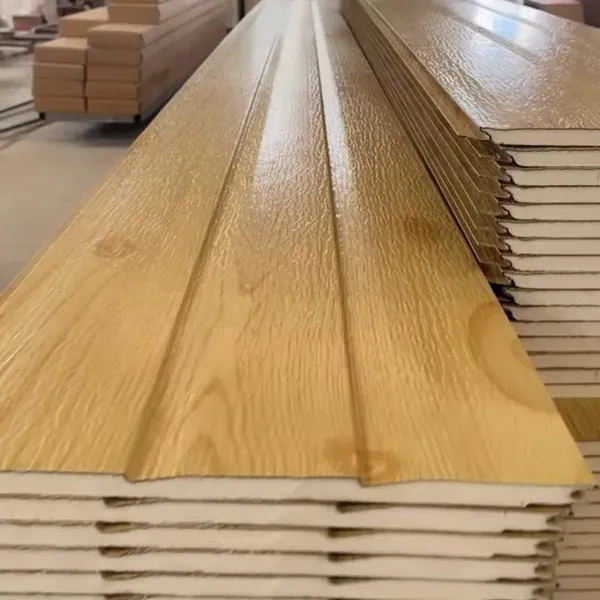
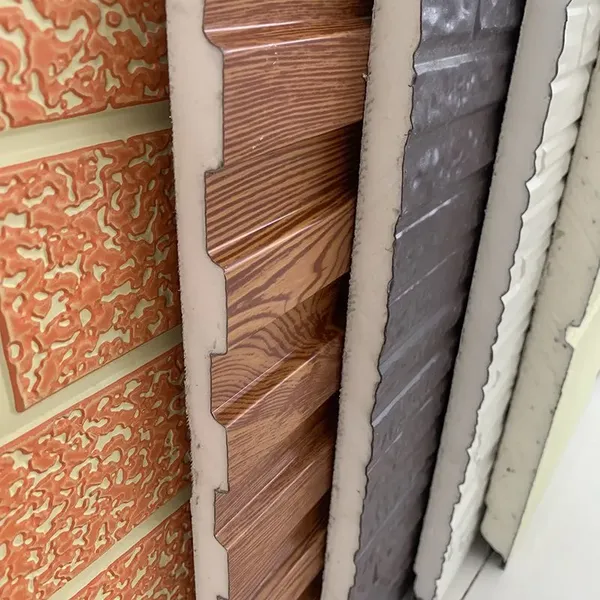
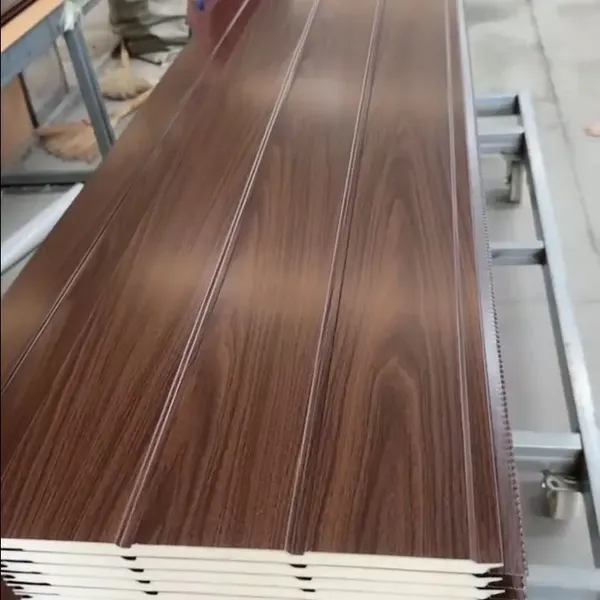
Product Spotlights







Related Products
-
 10 Year Warranty Anti Corrosion Metal Polyurethane Board With Mill Test ReportNegotiableMOQ: 100 Square Meters
 -
Custom Size +/-0.5mm Tolerance Straightness Metal Polyurethane Insulation BoardNegotiableMOQ: 100 Square Meters
-
1.0mm Thick A2 Fire Rated Metal Polyurethane Sandwich Panel for Building InsulationNegotiableMOQ: 100 Square Meters
-
Density 40kg/m3 Thermal Conductivity 0.022 W/mK Metal Polyurethane Board For Cold StorageNegotiableMOQ: 100 Square Meters
-
>0.1MPa Peel Strength High Compressive Metal Polyurethane Sandwich PanelNegotiableMOQ: 100 Square Meters
Hemaokang Steel (Shandong) Co., Ltd., established in 2025 with an annual export value exceeding US$50 million, is proud to introduce our Prefabricated Steel Structure Metal Clad Polyurethane Insulated Panel — a premium solution designed for modern factory roofs and walls. Engineered for thermal efficiency, structural integrity, and rapid installation, these panels combine heavy-duty metal facings with high-performance polyurethane foam core. Whether you are constructing a new industrial facility or upgrading existing buildings, our panels offer reliable insulation, durability, and aesthetic appeal. With ISO9001 certification and a global supply network, we ensure consistent quality and timely delivery worldwide.
Product Overview
Our prefabricated steel structure panels are manufactured using advanced continuous lamination technology. The metal cladding (available in galvanized steel, aluminum, or stainless steel) provides superior weather resistance and load-bearing capacity, while the polyurethane (or optional PIR) core delivers outstanding thermal insulation and acoustic performance. These panels are widely used in factory buildings, warehouses, cold storage, workshops, and agricultural structures.
Key Features & Benefits
- Excellent Thermal Insulation: Polyurethane foam core with low thermal conductivity (0.018 – 0.024 W/(m·K)) significantly reduces energy costs for heating and cooling.
- Structural Strength: Metal facings bonded to rigid foam create a composite panel that withstands heavy loads, wind, and impact.
- Quick Installation: Prefabricated design with interlocking joints (tongue and groove or overlapping) reduces on-site labor and construction time by up to 50%.
- Fire Resistance: Available with fire-retardant polyurethane or PIR core meeting relevant international standards (optional).
- Noise Reduction: Sound absorption properties make these panels ideal for noisy industrial environments.
- Low Maintenance: Durable metal surfaces resist corrosion, UV radiation, and require minimal upkeep.
- Eco-Friendly: Core materials are CFC-free and recyclable; panels contribute to green building certifications.
- Customizable Dimensions: Panel thickness from 50mm to 200mm, width 1000mm/1150mm, length up to 12m, and a wide range of RAL colors.
Technical Specifications
| Parameter | Value |
|---|---|
| Metal Facing Thickness | 0.3mm – 0.8mm (optional) |
| Core Density | 38 – 45 kg/m³ |
| Compressive Strength | ≥ 0.10 MPa (at 10% deformation) |
| Thermal Conductivity | 0.018 – 0.024 W/(m·K) |
| Water Absorption | |
| Service Temperature | -50°C to +80°C |
Applications
- Factory roofs and external walls
- Warehouse and logistics centers
- Cold storage and insulated rooms
- Agricultural buildings (poultry houses, barns)
- Portable cabins and site offices
- Commercial complexes and showrooms
Why Choose Hemaokang Steel?
We understand that your building project demands both quality and cost-efficiency. As a company with US$50–100 million in annual exports and a team of 51–100 experienced professionals, we have established a reliable supply chain from our factory in Liaocheng, Shandong. Products are shipped from Qingdao Port to North America, South America, Europe, Africa, Oceania, the Middle East, and Asia — covering practically every major market worldwide. Our ISO9001 quality management system ensures that every panel meets strict production standards, from raw material inspection to final packaging.
Beyond standard panels, we offer complete customization — length, thickness, color, and even core type (PUR or PIR) — to match your specific requirements. Fast turnaround times, competitive pricing, and dedicated after-sales support make us your ideal partner for large-scale industrial projects. Contact us today for a quote or technical consultation. Let Hemaokang Steel help you build a stronger, energy-efficient future.
Frequently Asked Questions
-
What is the typical lifespan of these panels?
With proper installation and maintenance, the panels can last 20–30 years or more, depending on the environment. The metal cladding provides excellent corrosion resistance. -
Can the panels be used for both roof and wall?
Yes, they are designed for vertical (wall) and sloped (roof) applications. A standing seam option is available for roofs to ensure water tightness. -
Are the panels fireproof?
Standard polyurethane core is flame-retardant (class B2). If higher fire resistance is required, we offer PIR core with class B1 rating, which is widely used in building codes. -
How are the panels connected during installation?
Panels use a tongue-and-groove or overlap joint system with self-tapping screws. Invisible fixing options (concealed fastener) are also available for aesthetic purposes. -
Do you provide samples before bulk order?
Yes, we can send small samples (300mm x 300mm) for testing. Freight charges apply, but the sample is free. -
What is the minimum order quantity (MOQ)?
Our MOQ is 200 square meters for standard sizes. Custom orders may have higher MOQ. -
How long does shipping take to my country?
Typically 15–30 days after production (depending on destination port and container availability). We provide tracking for all shipments. -
Can I get technical support for installation?
Absolutely. Our engineer team offers online guidance and installation manuals. For large projects, on-site technical supervision can be arranged upon request.

Send Inquiry to This Supplier


You May Also Like
-
Pre-painted Galvanized Steel 0.5mm Metal Polyurethane Board With PVDF CoatingNegotiableMOQ: 100 Square Meters
-
Hot Rolled Carbon Steel Coil HRC S235JR S355JR 1.0mm-16mm Thickness for Industrial Equipment PartsNegotiableMOQ: 1 Ton
-
Carbon Steel Coil A36 SS400 0.8-16mm Thickness 600-2000mm Width Tensile Strength 370-500MPaNegotiableMOQ: 1 Ton
-
Carbon Steel Coil A36 Q235 1.2mm-16mm Thickness 600-2000mm Width Mill Test Certificate ProvidedNegotiableMOQ: 1 Ton
-
Carbon Steel Coil Q235B SS400 0.8mm-16mm Thickness With 1 Year Warranty and Technical SupportNegotiableMOQ: 1 Ton
-
Structural Carbon Steel Coil ASTM A36 Q345B 2.0mm-10mm Thickness 1250mm Width for Building FramesNegotiableMOQ: 1 Ton
-
Hot Rolled Carbon Steel Coil Q235B S235JR S355JR 1.5mm-16mm Thickness for Pipe ManufacturingNegotiableMOQ: 1 Ton
-
Carbon Steel Coil Q235B SS400 S275JR 1.2mm-16mm Thickness With Mill Test Report for WeldingNegotiableMOQ: 1 Ton
-
Carbon Steel Coil SS400 Q195 Q215 1.2mm-12mm Thickness 1000mm Width With Chemical Analysis ReportNegotiableMOQ: 1 Ton
-
Hot Rolled Carbon Steel Coil ASTM A36 Q235B SS400 0.8-16mm Thickness 600-2000mm Width for Structural UseNegotiableMOQ: 1 Ton


